

When Sydney homeowners evaluate home improvement priorities, projects like kitchen transformations, outdoor entertainment decks, and solar energy installations typically top the list. However, one of the most critical structural health components remains completely out of sight and, unfortunately, out of mind: your roof ventilation framework. In a city characterised by volatile climate patterns ranging from scorching, humid summer afternoons in Western Sydney to relentless coastal downpours along the Northern Beaches, the space directly beneath your structural roof lining operates as an environmental battleground.
Without functional roof ventilation, your property effectively traps extreme weather conditions inside its structural perimeter. An unventilated or poorly designed roof architecture transforms a home into a thermal crucible during summer, while generating an industrial-scale moisture trap throughout the cooler winter months. Ensuring your property uses appropriate roof space ventilation is not merely a matter of secondary comfort; it is a fundamental architectural requirement directly tied to the structural survival, long-term performance, and economic viability of your building asset.
The Physics of an Unventilated Roof
To grasp the undeniable importance of strategic roof ventilation, one must examine the micro-climate established within an unmanaged structural enclosure. Your home generates internal heat and humidity constantly through daily domestic actions such as hot showers, clothes drying, stovetop cooking, and standard internal climate regulation. This warm, moisture-laden air naturally ascends, seeping through ceiling structural gaps and porous plasterboards directly into the attic zone.
When this rising internal heat combines with external ambient solar radiation beating down on concrete tiles or Colorbond sheet metal, internal temperatures within an unmanaged roof cavity ventilation zone can quickly escalate to over 60 degrees Celsius. Without an engineered extraction path, this intense thermal energy is forced backward, penetrating down through your ceiling insulation and radiating into your primary living spaces. Consequently, your home ventilation systems must work significantly harder, placing excessive strain on cooling systems and driving household electricity costs up.
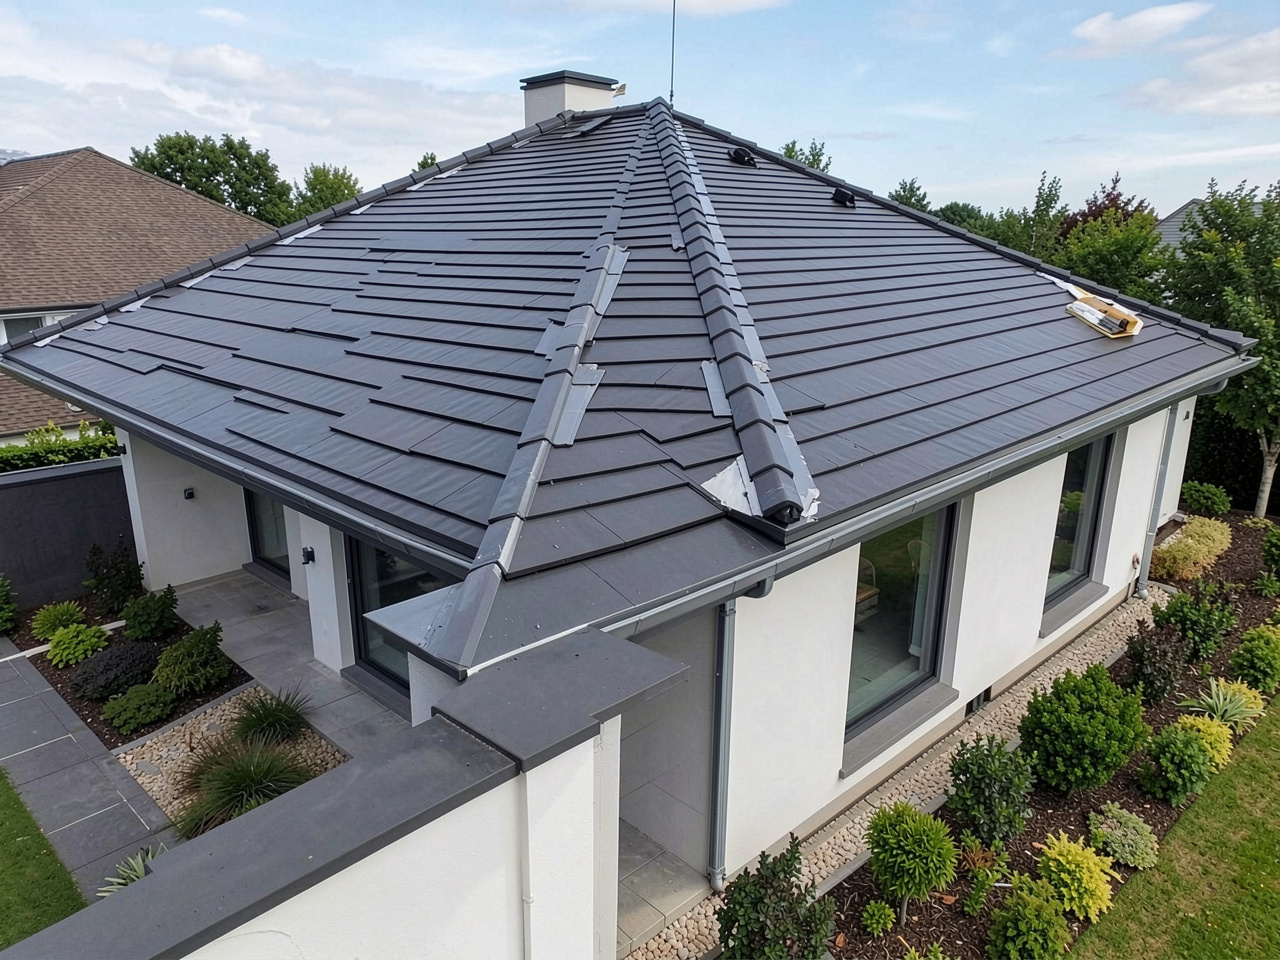
Summer Impact: Defeating Sydney’s Scorching Radiant Heat
Sydney summers are notorious for sustained heatwaves that test the absolute limits of suburban infrastructure. For properties without integrated roof space ventilation, these long summer sequences introduce significant structural vulnerability. When solar radiation continuously strikes an unvented roof surface, the heat accumulated within the interior framework becomes oppressive.
This trapped thermal load acts as an active radiator directly above your head. As the ceiling structure absorbs this immense heat, it effortlessly bypasses standard R-value insulation batts, raising ambient temperatures across bedrooms and living rooms. Property owners are forced to run their home ventilation systems and ducted air conditioning units at maximum capacity for extended durations. By establishing a continuous, balanced cycle of ambient intake and thermal exhaust through calculated roof ventilation, the internal air mass is refreshed regularly, drastically lowering the ambient temperature of the roof cavity and reducing reliance on costly mechanical cooling.
Winter Impact: Controlling The Destructive Forces of Condensation
While summer presents obvious thermal challenges, the cooler winter months bring a more insidious threat to properties lacking comprehensive roof cavity ventilation. As winter temperatures drop across the Sydney basin, the external roof covering becomes cold. Simultaneously, the air inside your living spaces remains warm and humid due to indoor heating, hot showers, and cooking.
When this warm, moist internal air migrates upward into a sealed, cold roof cavity, it encounters the chilly underside of your roofing substrate. This interaction triggers the dew point, causing immediate condensation. Water droplets form across timber trusses, structural batten systems, and reflective foil underlays. Over time, this recurring moisture cycle initiates timber rot, weakens critical structural joins, compromises ceiling plaster integrity, and ruins horizontal insulation batts. Implementing effective attic ventilation prevents this destructive moisture cycle by constantly replacing humid internal air with dry external air before condensation can occur.
Mould, Mildew, and Indoor Air Quality
Beyond structural framework degradation, unmanaged moisture retention within an unventilated ceiling ventilation zone creates an ideal breeding ground for toxic mould spores and mildew colonies. Once a dark, warm, and humid environment becomes established within your roof space, mould species thrive, feeding on organic timber framing and paper-faced plasterboard linings.
This biological contamination does not remain isolated within your roof framework. Due to natural air pressure variances and structural shifts within residential buildings, microscopic spores eventually migrate downward through downlight cutouts, exhaust fans, and access hatches, entering your main living areas. This can compromise your family’s respiratory health, worsening asthma, causing allergies, and impacting overall well-being. A well-designed configuration combining active ceiling ventilation with natural airflow pathways ensures toxic moisture accumulations are swept away, supporting cleaner indoor air quality across the entire property.
Preserving Material Integrity and Extending Roof Lifespan
A residential roof represents a significant capital investment. Whether your home features premium terracotta tiles, concrete tile variations, or modern corrugated steel, these building materials are engineered to withstand external environmental wear, but they are not designed to be baked from both sides simultaneously. Extreme heat build-up within a poorly ventilated roof cavity accelerates the ageing process of all surrounding materials.
Sustained thermal stress causes timber trusses to warp, twist, and pull away from their structural fasteners. Fasteners loosen, while protective underlays become brittle and lose their water-resistant qualities. Concrete tiles can degrade prematurely, and metal sheeting experiences heightened thermal expansion and contraction cycles that stress structural joins. Proactive roof ventilation mitigates these issues by maintaining the roof cavity close to ambient outdoor temperatures, preserving structural integrity and extending the operational lifespan of your roof by decades.
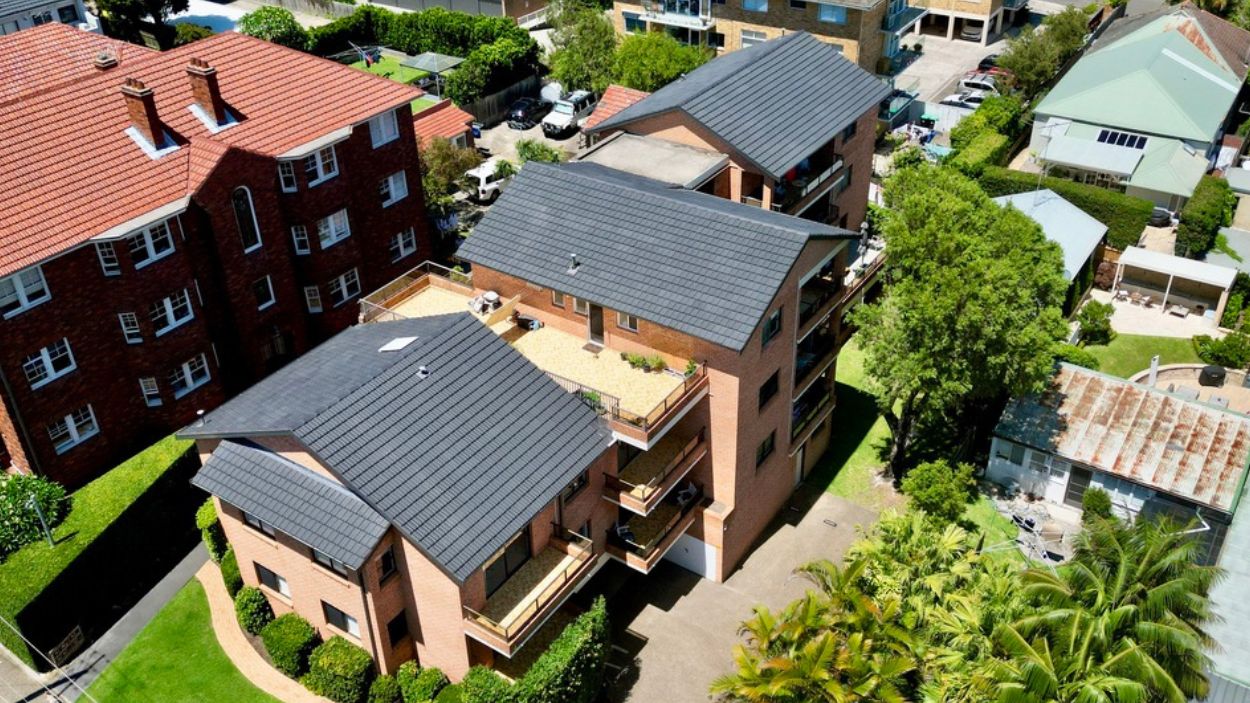
Architectural Solutions: Choosing the Right Ventilation System
Achieving optimal roof ventilation requires a carefully balanced system that manages both air intake and air exhaust. Simply installing an exhaust vent without adequate intake pathways creates an inefficient negative pressure zone that fails to move air effectively. Sydney homeowners can choose from several ventilation options tailored to different architectural styles:
- Natural Wind-Driven Vents (Whirlybirds): The traditional choice across Australian suburbs. These classic units use wind energy to draw air out of the roof cavity, providing a cost-effective, zero-power ventilation solution when paired with proper eave intake vents.
- Powered and Solar-Driven Roof Extractors: These modern systems use small solar panels or mains power to drive an internal motorised fan. They operate at high volumetric efficiency, exchanging hot air continuously even during completely still, windless days.
- Soffit and Eave Grilles: The essential intake engine of any high-performing system. Installed under the eaves, these low-profile grilles allow fresh, cool air to enter the lower sections of the roof space as hot air escapes from the top.
- Ridge and Gable Vents: Perfect for modern architectural designs, ridge vents run seamlessly along the highest peak of the roofline, offering continuous, sleek exhaust paths without altering the clean profile of the home.